

Listed By: Dwayne Bolt, Better Homes And Gardens Real Estate Heritage - Contact: dwayne@dwaynebolt.com
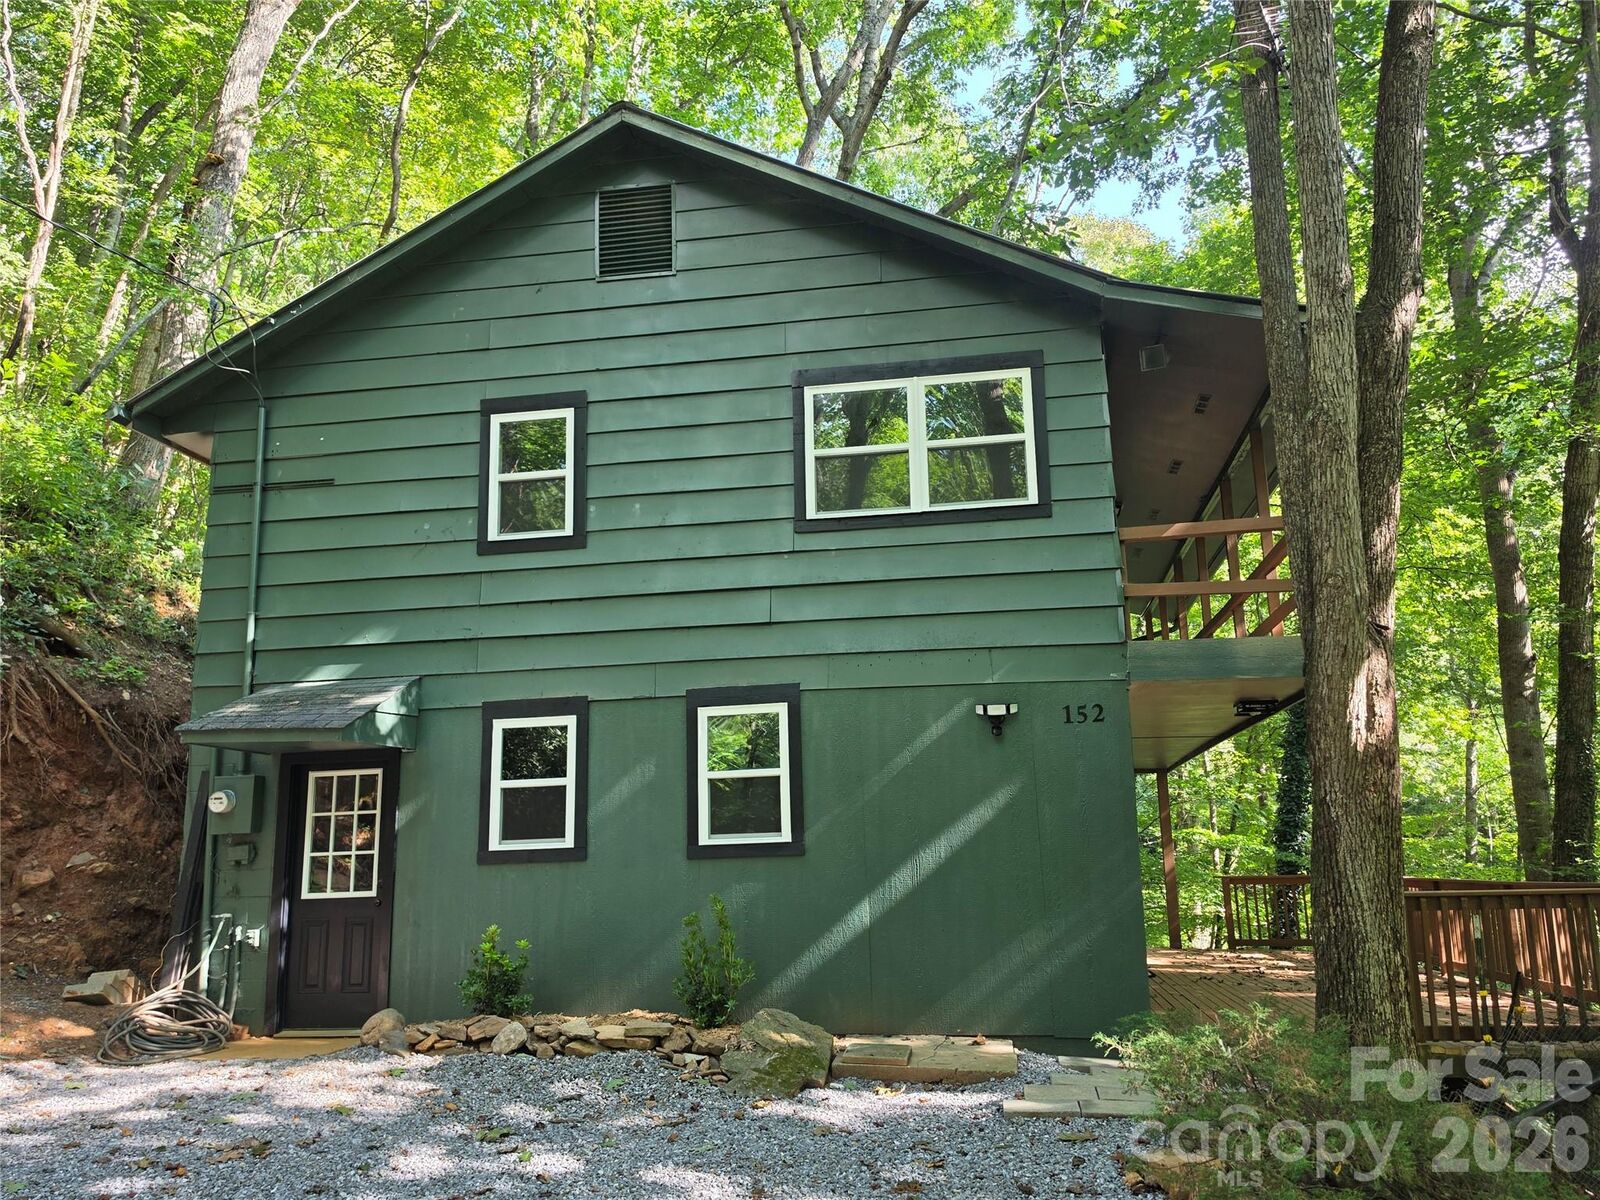
152 Dream Mountain Boulevard Canton, NC 28716
Coming Soon
$349,900 (USD)
Description
MLS #:
4425103
4425103
Lot Size
0.89 acres
0.89 acres
Type
Single-Family Home
Single-Family Home
Year Built
1969
1969
County
Haywood County
Haywood County
Listed By
Dwayne Bolt, Better Homes And Gardens Real Estate Heritage, Contact: dwayne@dwaynebolt.com
Source
CANOPY MLS - IDX
Last checked Sep 20 2026 at 4:42 AM GMT+0000
CANOPY MLS - IDX
Last checked Sep 20 2026 at 4:42 AM GMT+0000
Bathroom Details
- Full Bathrooms: 2
Subdivision
- Dream Mountain
Lot Information
- Sloped
- Wooded
- Creek/Stream
Property Features
- Fireplace: Living Room
- Fireplace: Wood Burning
- Foundation: Basement
Heating and Cooling
- Ductless
- Zoned
- Ceiling Fan(s)
Homeowners Association Information
- Dues: $600/Annually
Flooring
- Carpet
- Laminate
- Tile
Exterior Features
- Roof: Composition
- Roof: Metal
Utility Information
- Sewer: Private Sewer
School Information
- Elementary School: Bethel
- Middle School: Canton
- High School: Pisgah
Parking
- Driveway
Living Area
- 1,390 sqft
Additional Information: Heritage | dwayne@dwaynebolt.com
Location
Estimated Monthly Mortgage Payment
*Based on Fixed Interest Rate withe a 30 year term, principal and interest only
Listing price
Down payment
%
Interest rate
%Mortgage calculator estimates are provided by Better Homes and Gardens Real Estate LLC and are intended for information use only. Your payments may be higher or lower and all loans are subject to credit approval.
Disclaimer: Square footage is based on information available to agent, including County records. Information has not been verified by agent and should be verified by buyer.
Based on information submitted to the MLS GRID as of 9/20/2026 04:42. All data is obtained from various sources and may not have been verified by broker or MLS GRID. Supplied Open House Information is subject to change without notice. All information should be independently reviewed and verified for accuracy. Properties may or may not be listed by the office/agent presenting the information.



Arrive at the main living level, where the kitchen, dining area, living room and laundry are all conveniently located. The easy-flowing layout lends itself naturally to everyday living and gathering. The extensive remodel brings a fresh feel throughout, including ALL NEW APPLIANCES, new flooring, fresh interior paint and numerous additional improvements.
Step outside and let the wooded surroundings become part of the experience. The creek along the property adds natural character and a sense of connection to the mountain setting.
Whether you envision a full-time residence, a mountain getaway or an investment property, this home offers plenty of flexibility. Short-term rentals are not prohibited, with additional potential for long-term rental use.
Updated, inviting and surrounded by the beauty of the mountains, 152 Dream Mountain Boulevard is ready to welcome its next owner. Come see it in person and explore the possibilities.